
7 Twin Street.
Room to settle in.
7 Twin Street, Windham, NH 03087
$749,900
MLS 5107088 · Listed by Jordan Tillery-Downs
Information checked October 14, 2026.
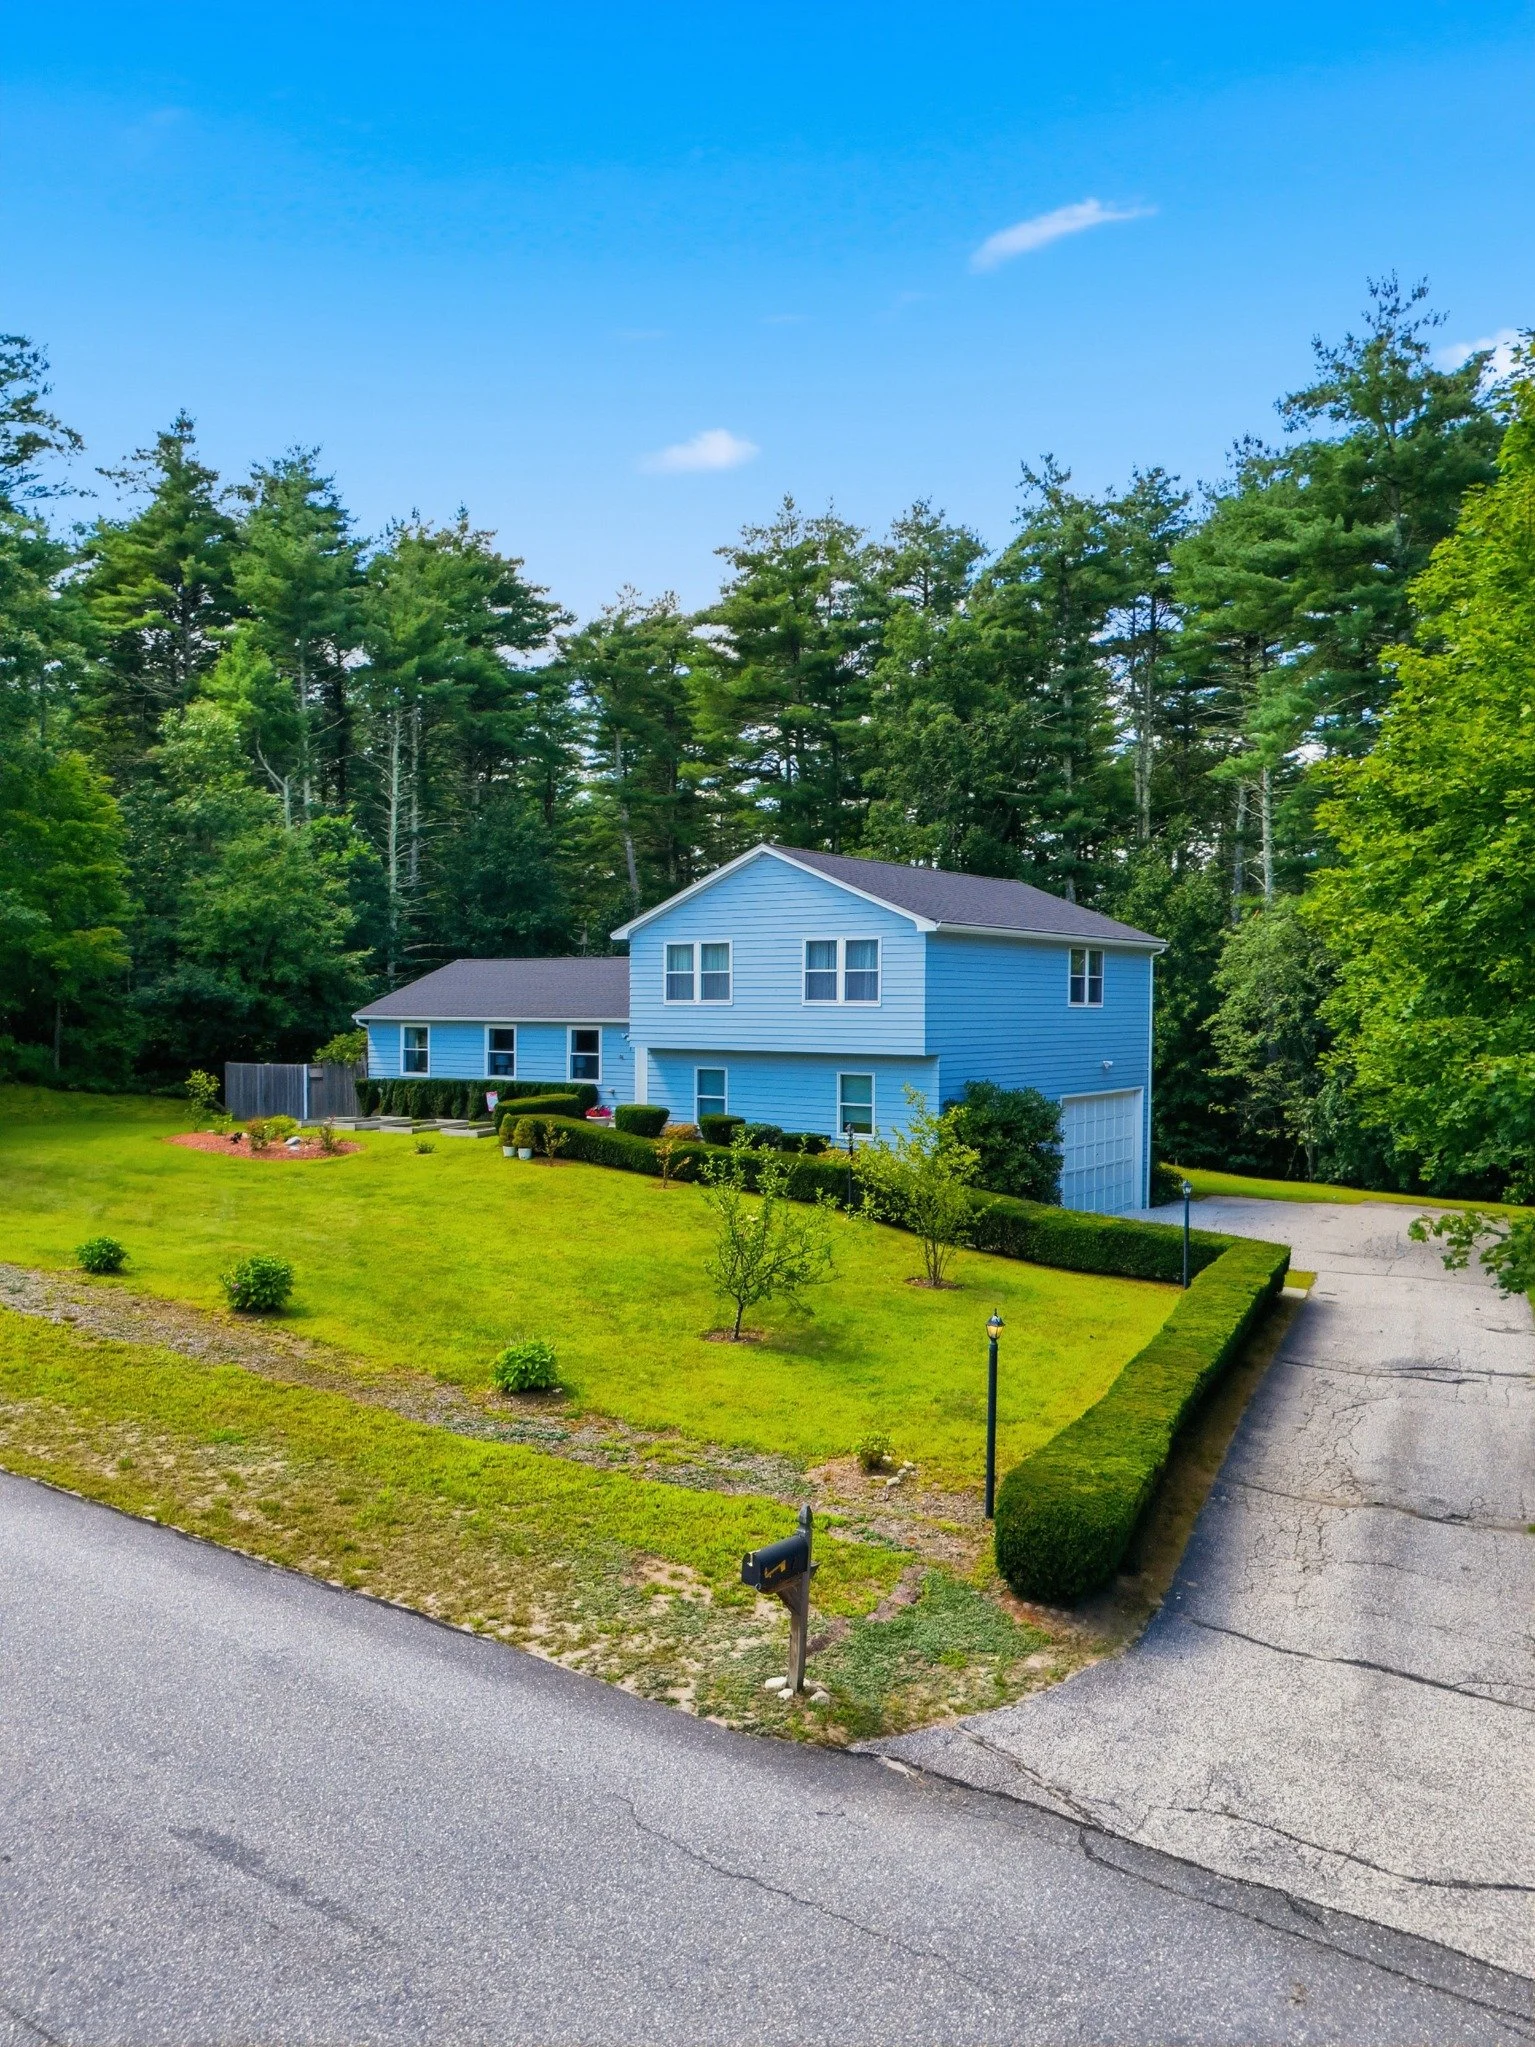
Warm spaces. Everyday possibilities.
Room to breathe.
Space to settle in.
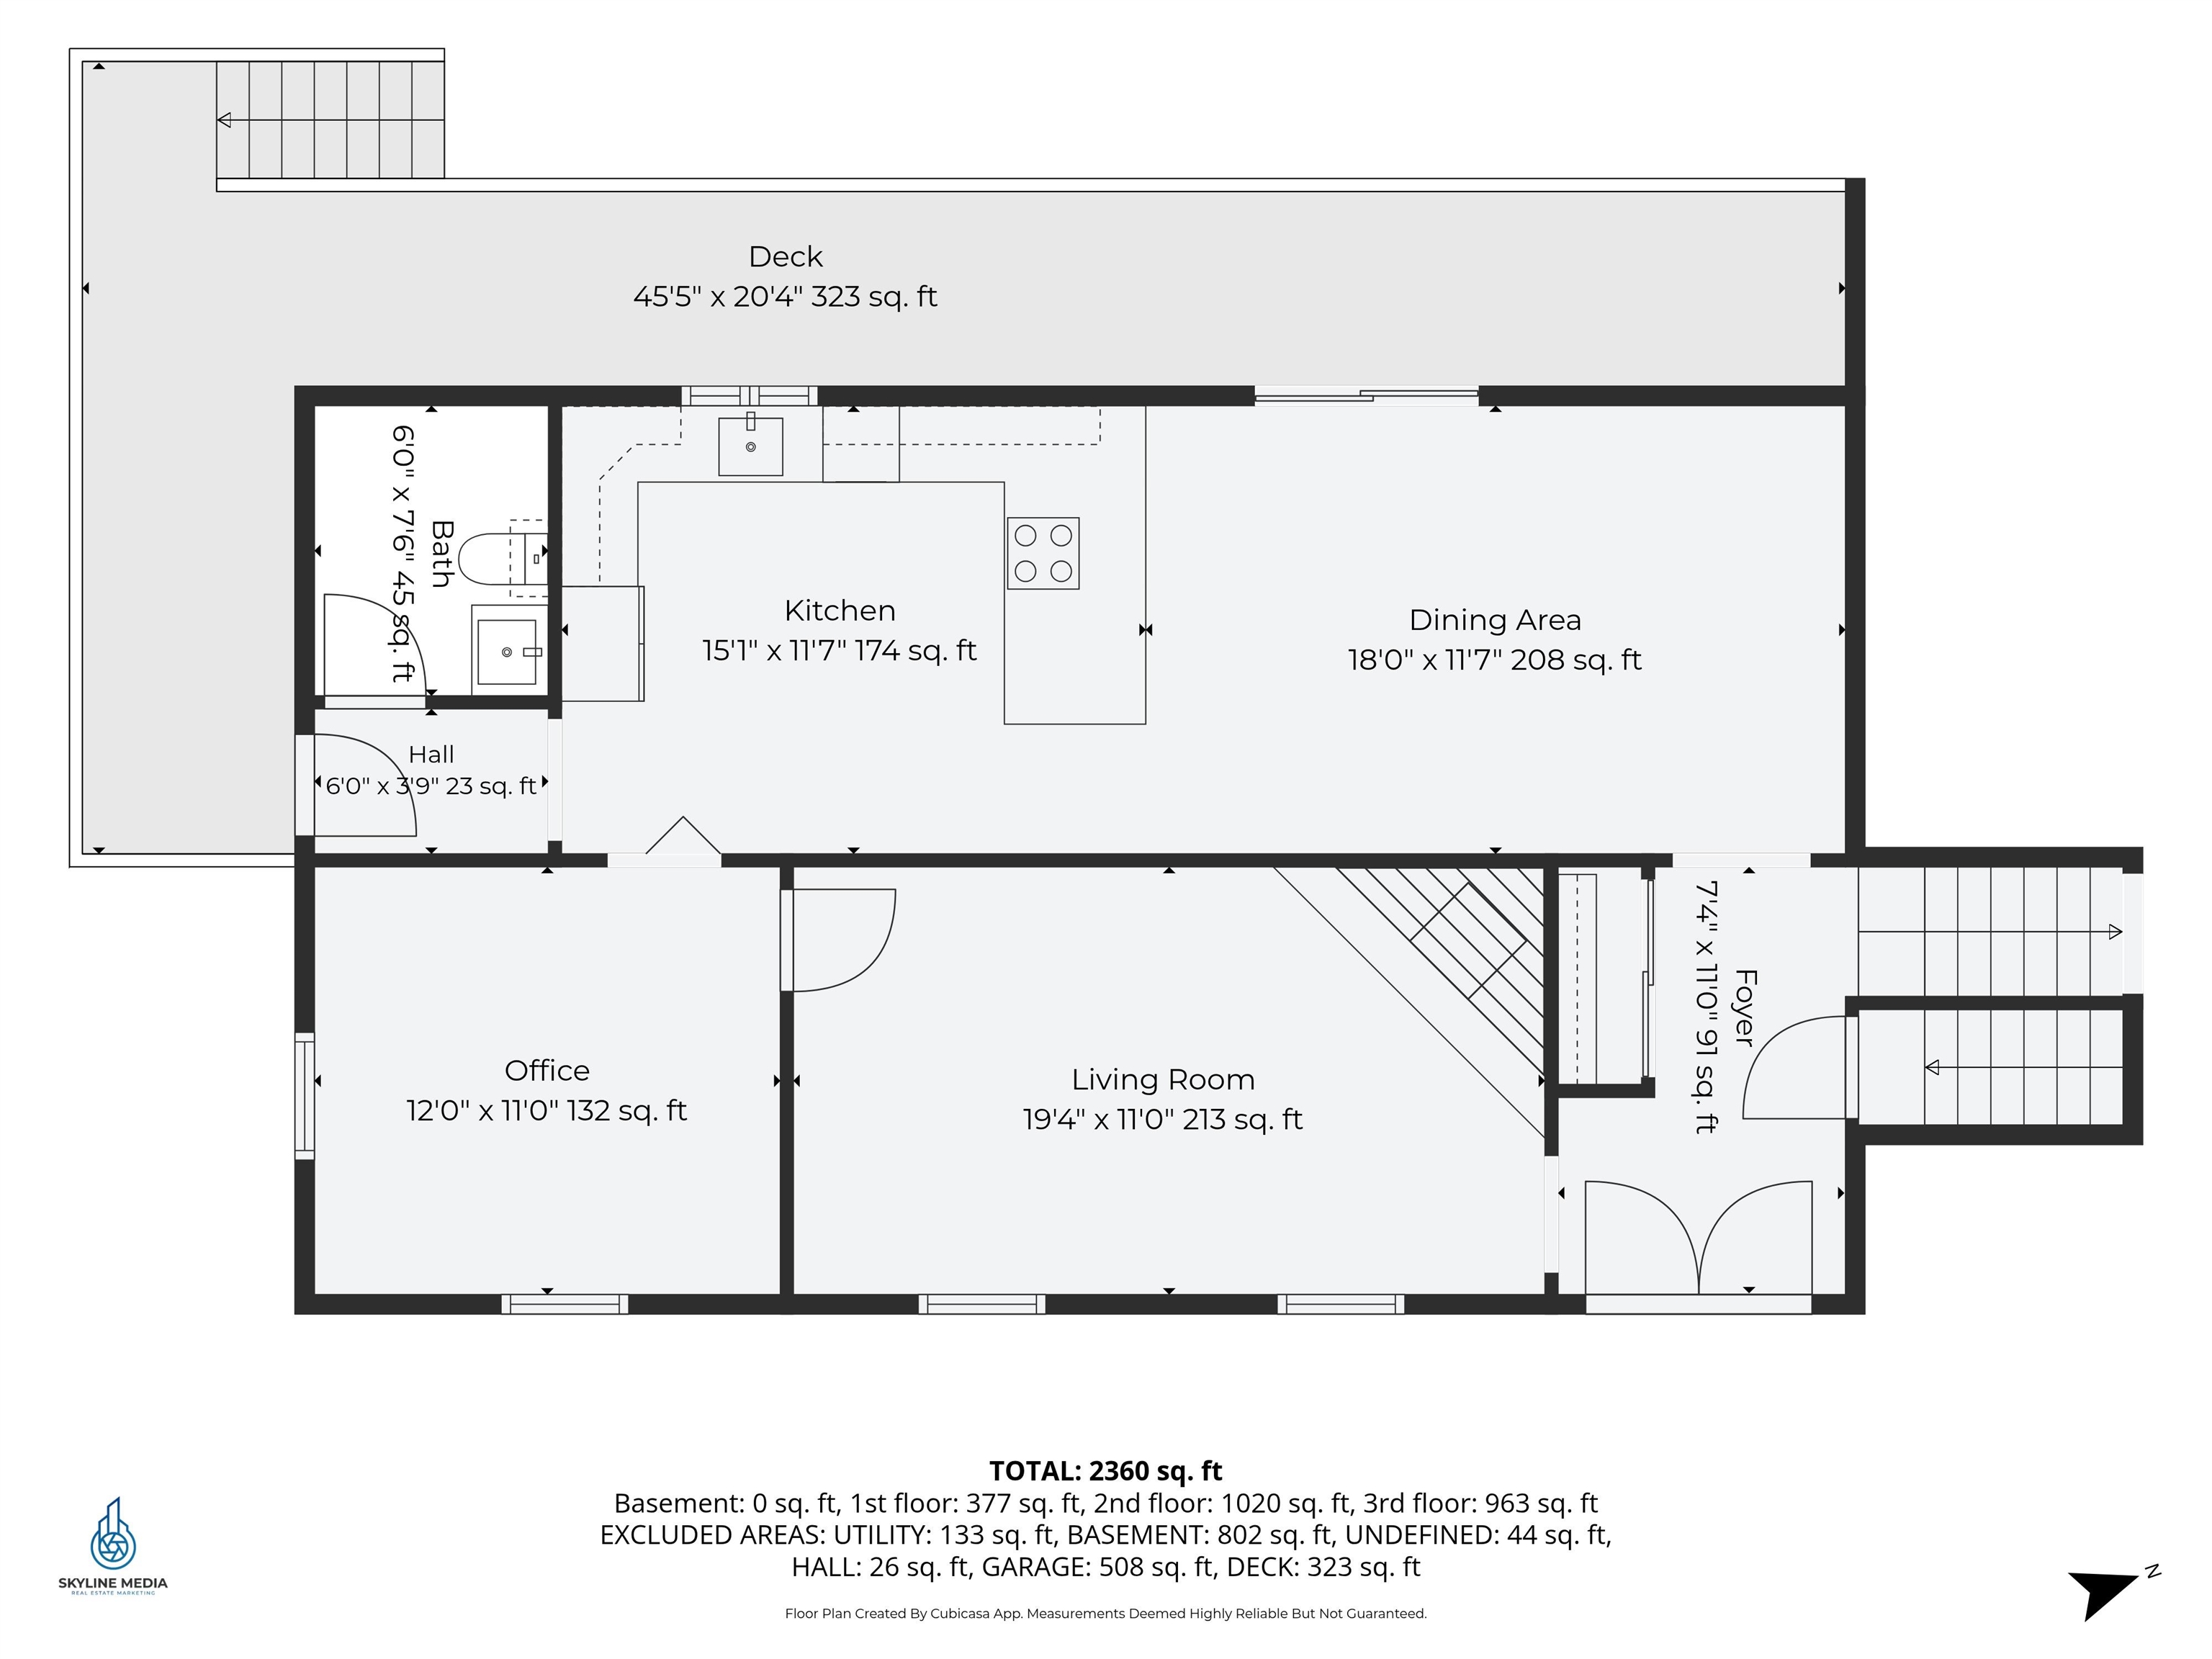
An oversized brick fireplace anchors the bright living room. The updated kitchen brings together generous cabinetry, stainless steel appliances, and peninsula seating, while the dining area opens onto the wraparound back deck.
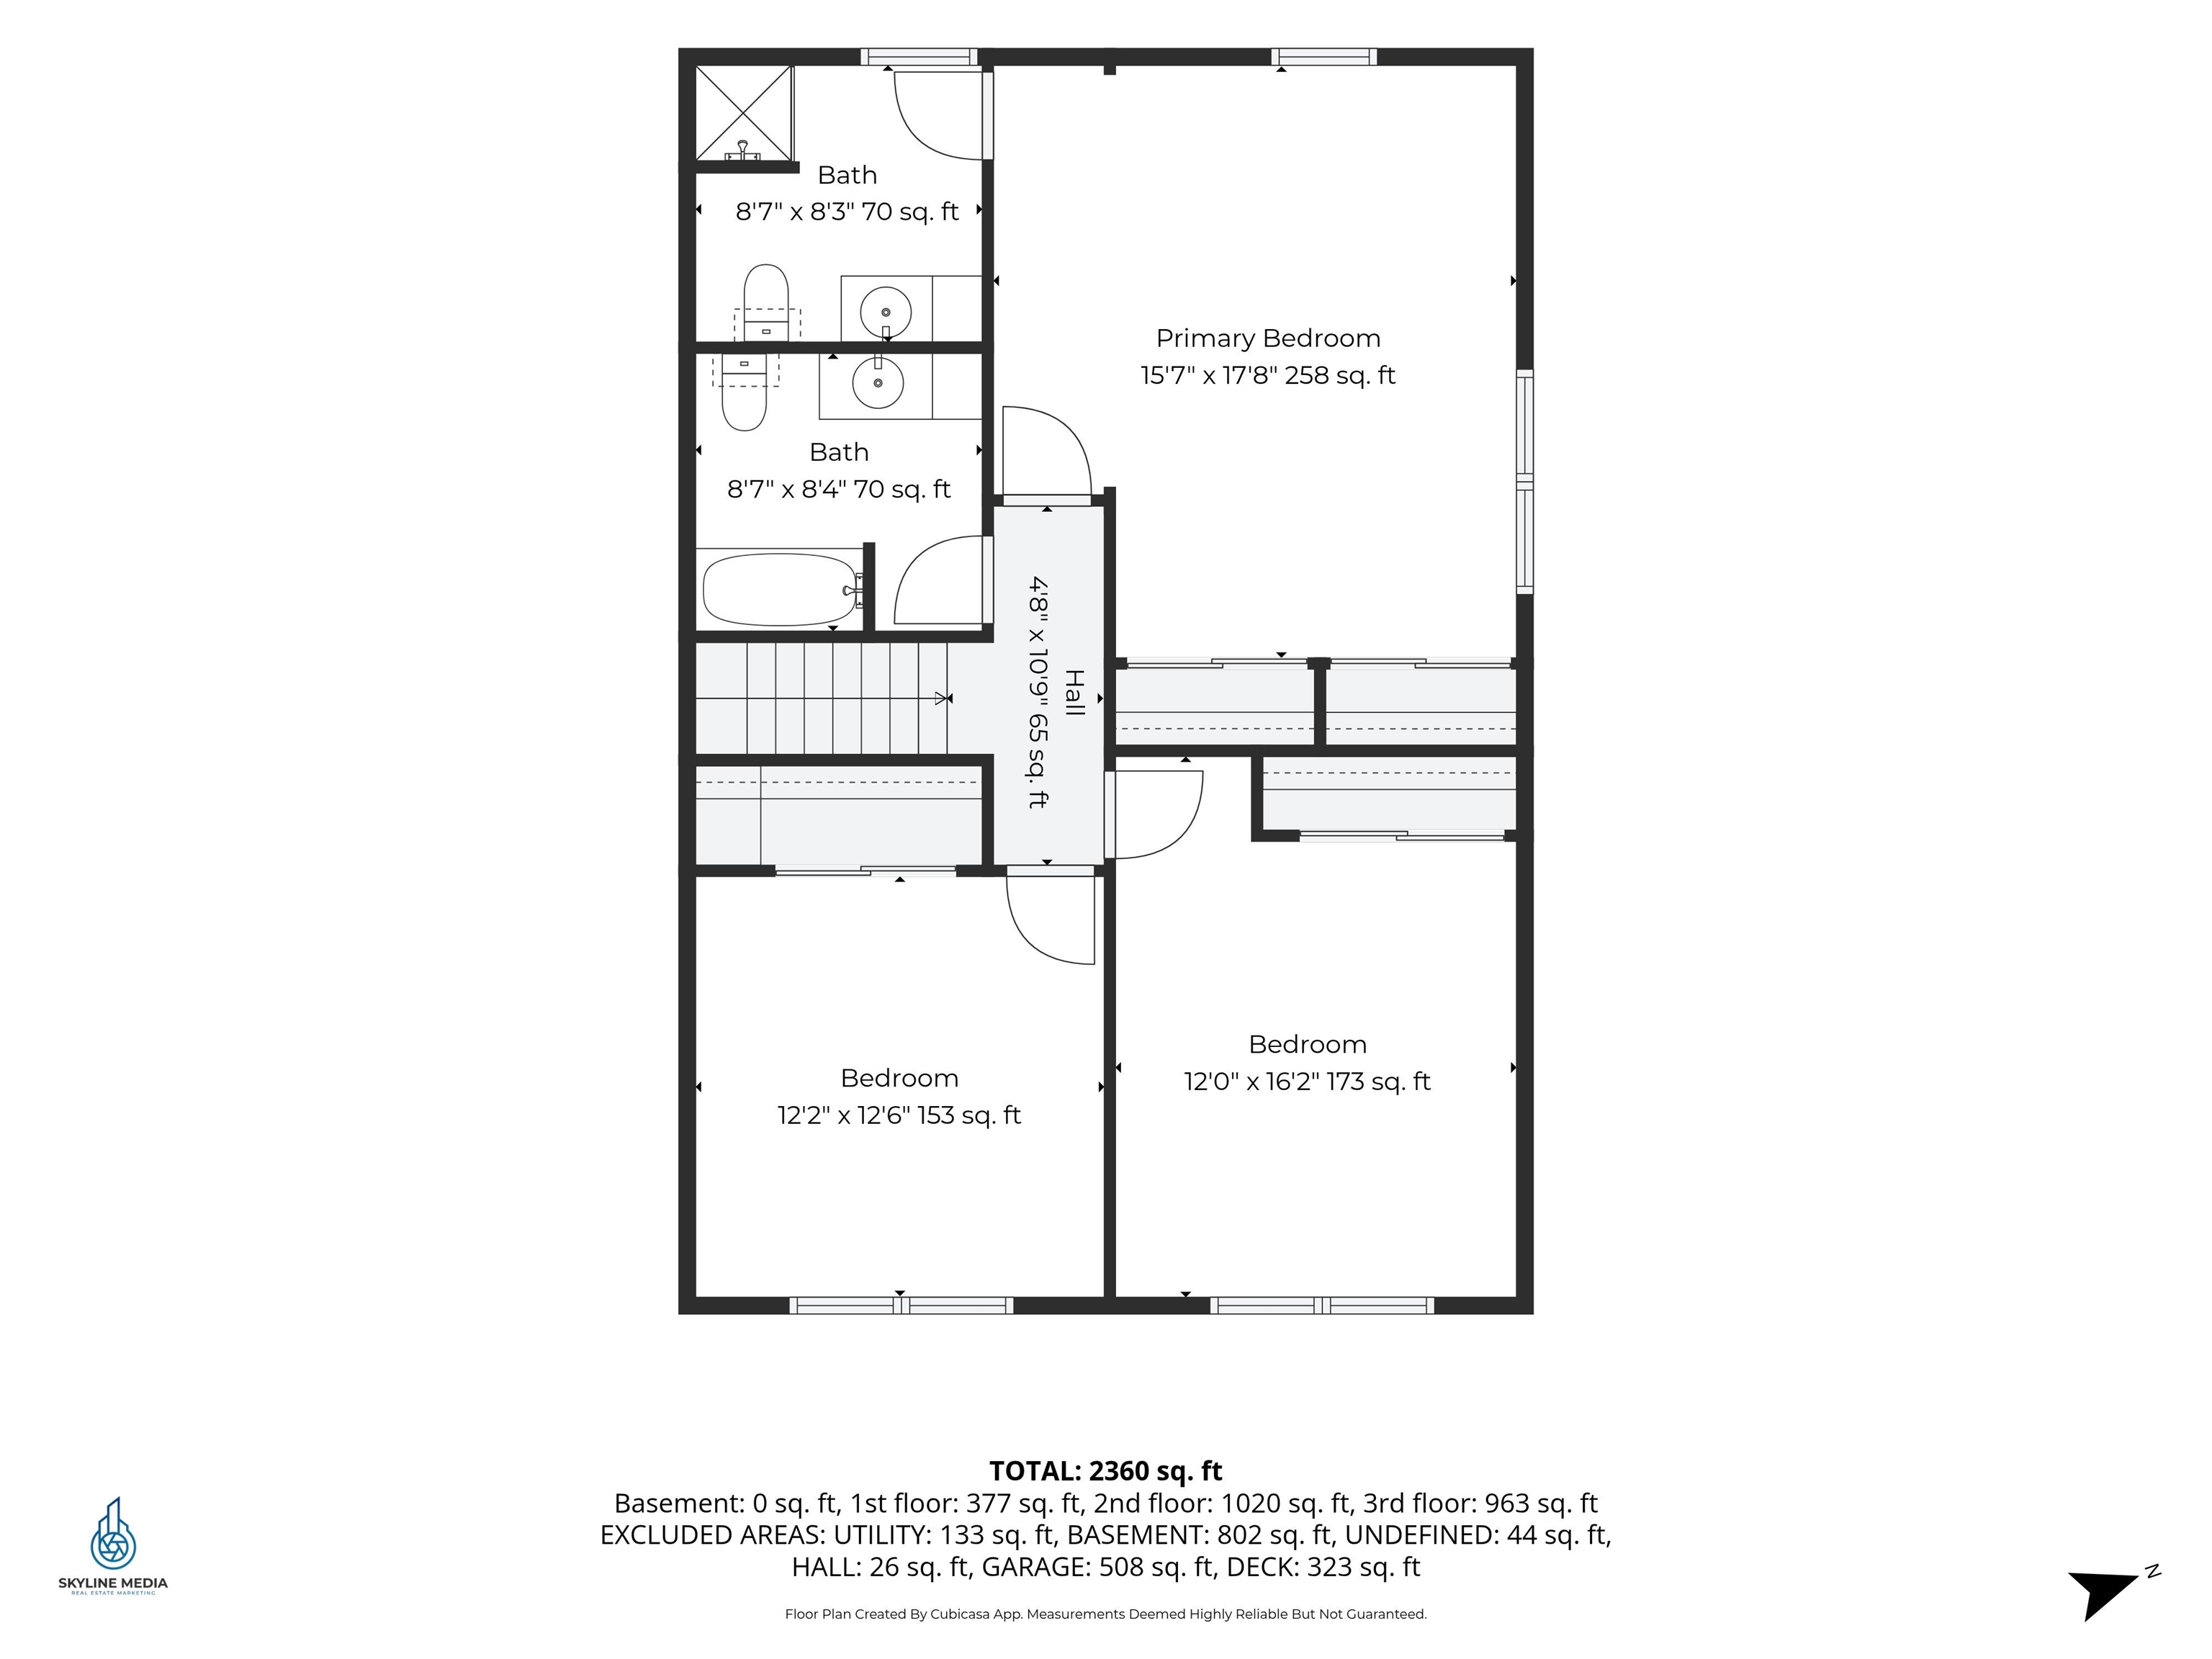
A bonus room offers flexibility for work or hobbies. Upstairs, the primary bedroom has a private bath, alongside two additional bedrooms and another bath. The lower-level room adds more possibilities, and the 1.5-acre setting gives you space to enjoy the outdoors.
A closer look
Picture life here.
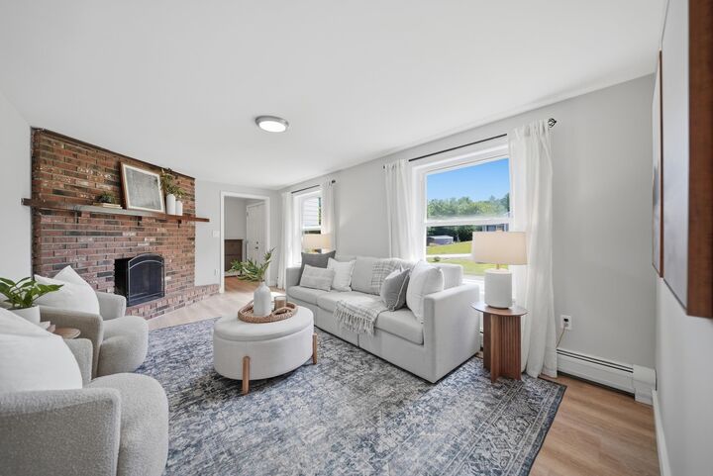
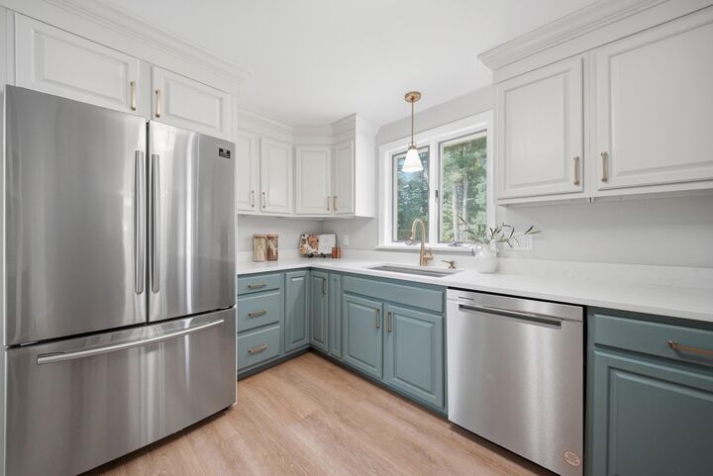
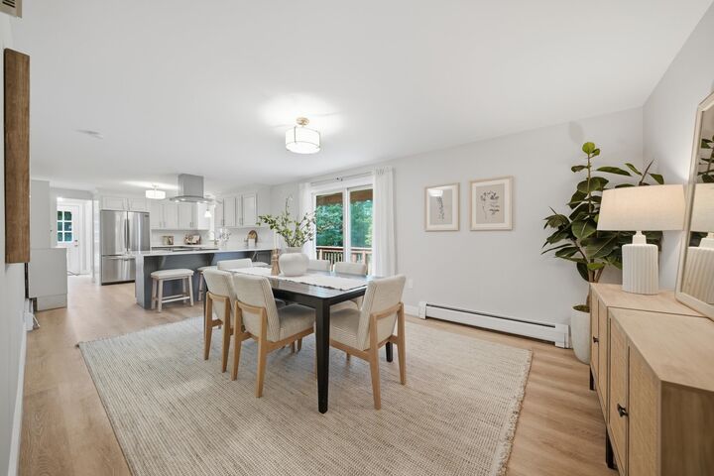
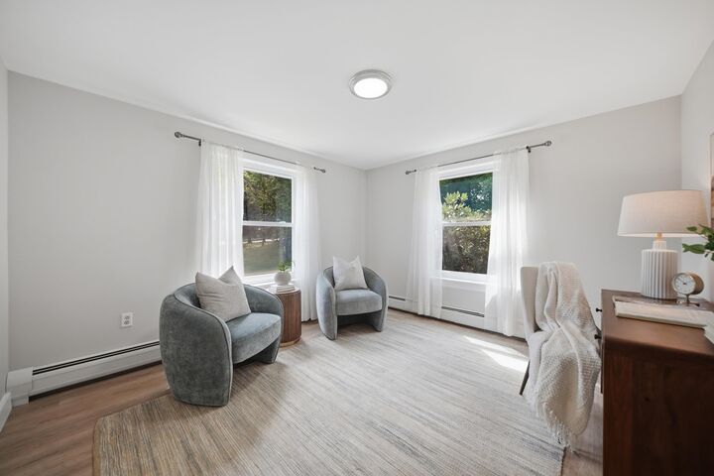
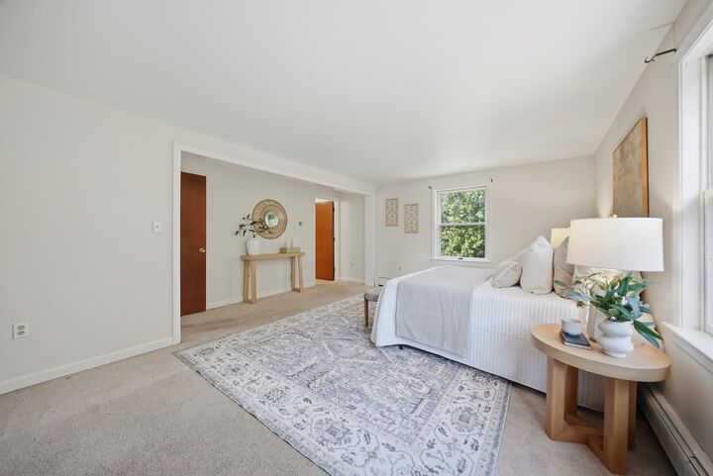
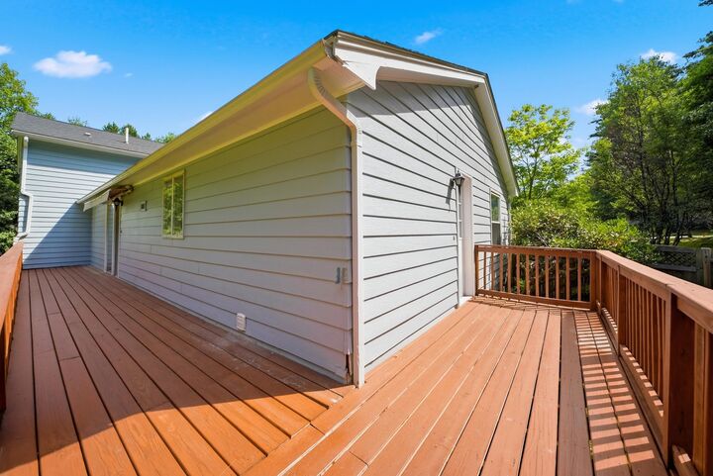
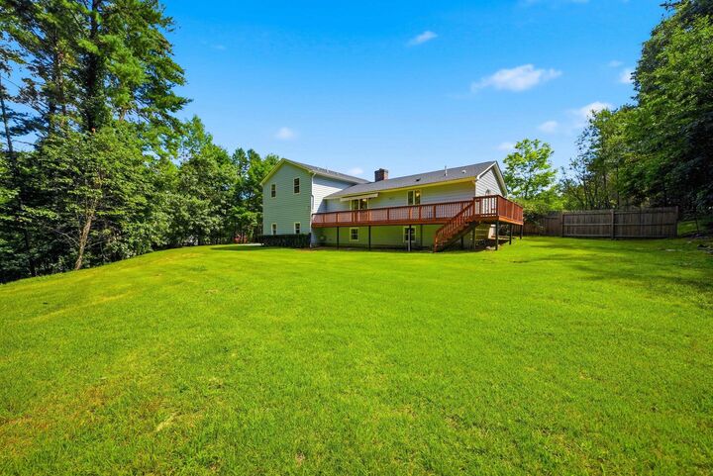
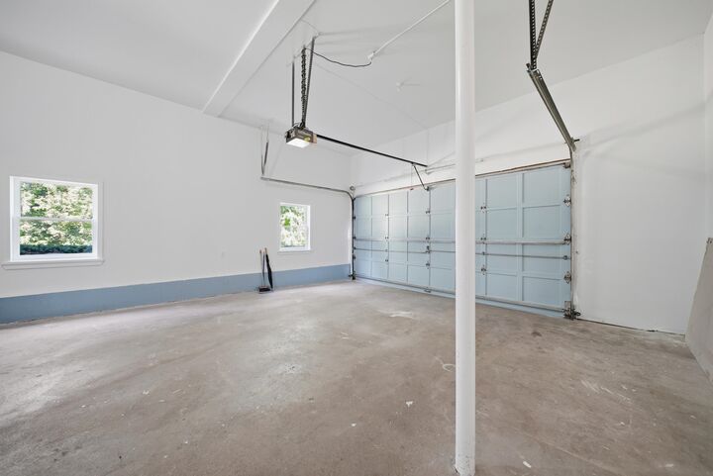
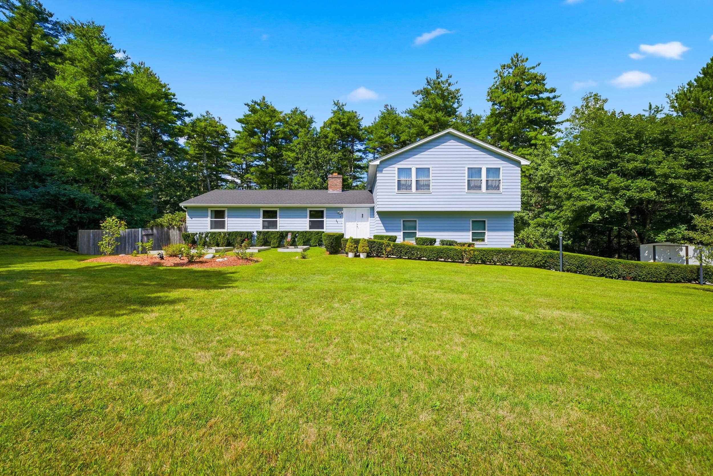
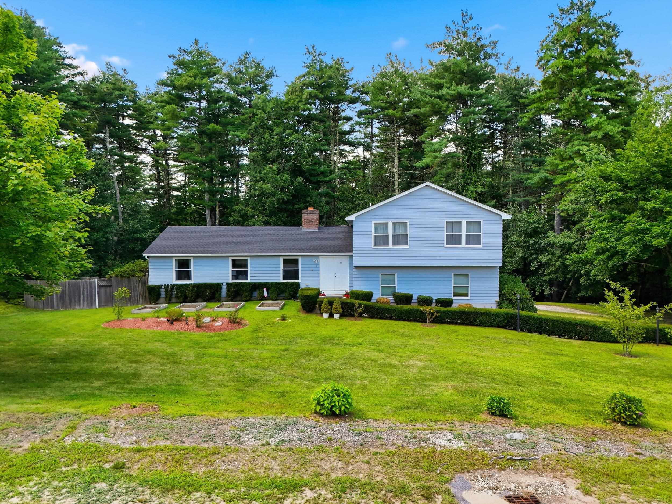
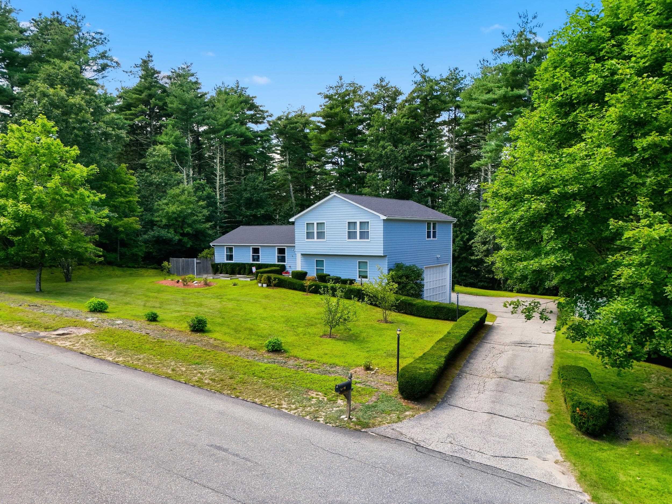
Select a photograph to open a larger view. Photography from Jordan’s brokerage listing gallery.
View all 57 listing photos
The complete photo gallery for 7 Twin Street, Windham. Select any photograph to open the full-size image in a new tab.
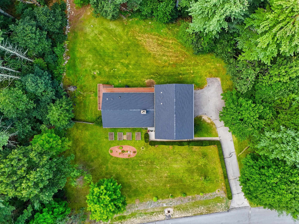
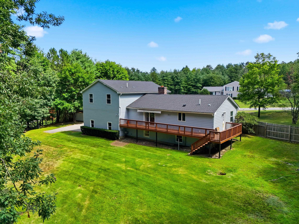
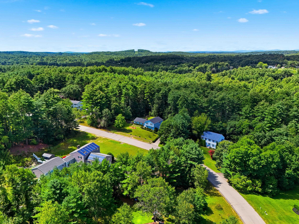
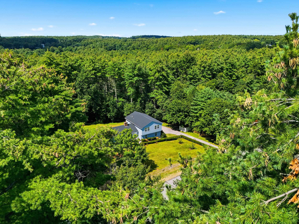
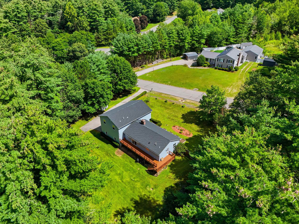
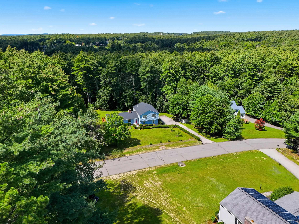
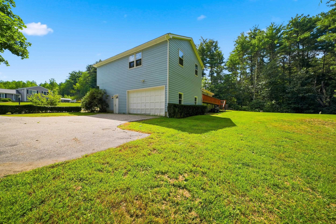
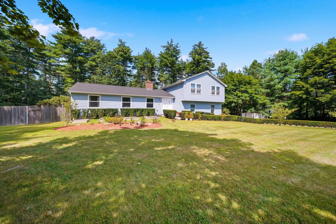
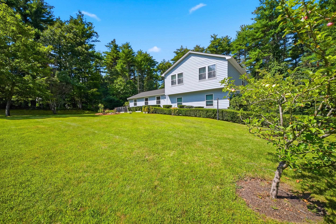
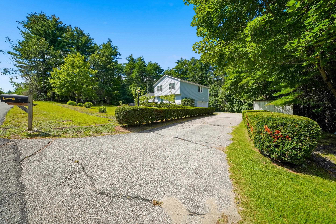
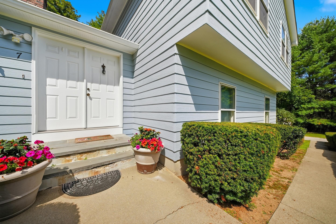
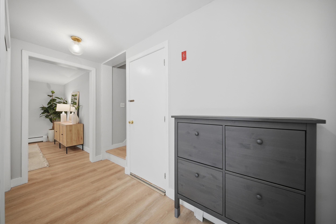
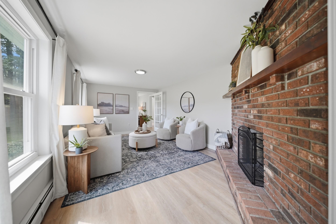
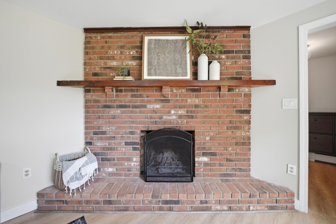
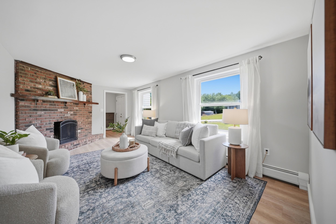
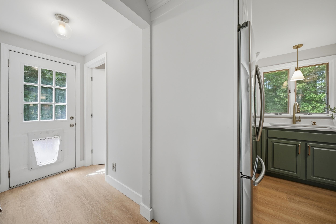
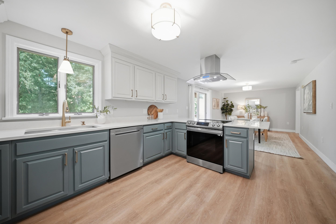
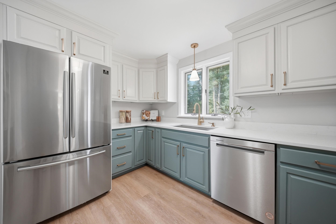
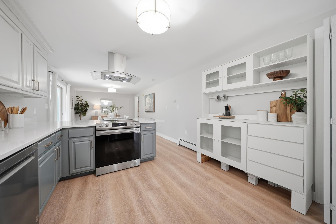
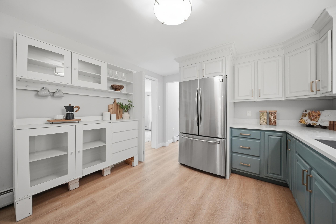
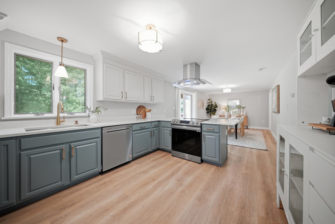
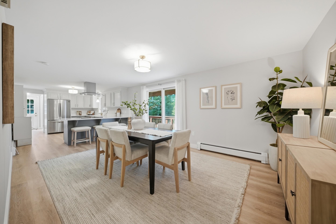
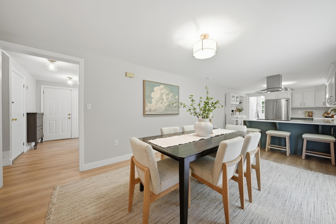
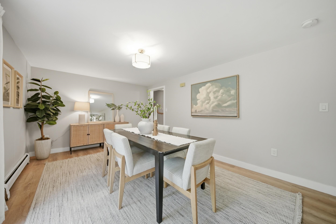
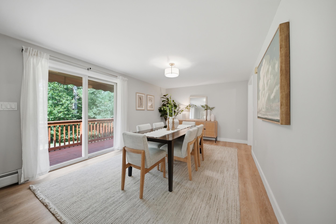
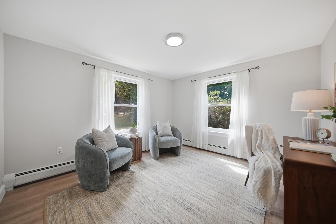
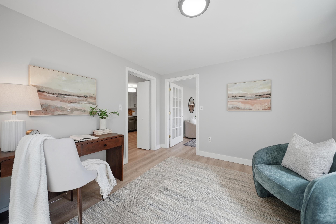
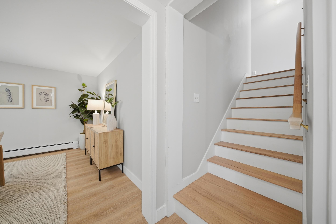
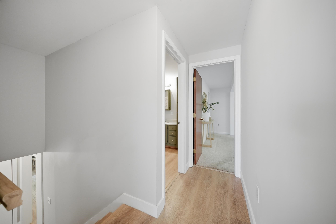
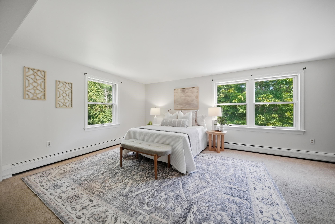
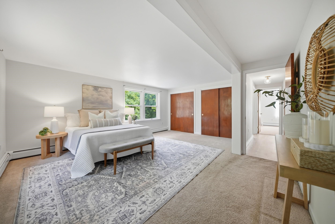
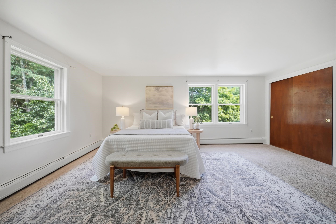
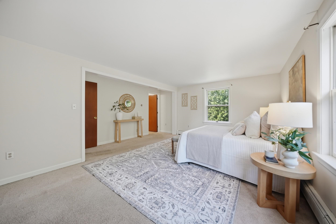
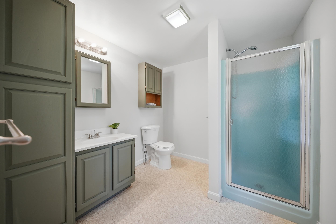
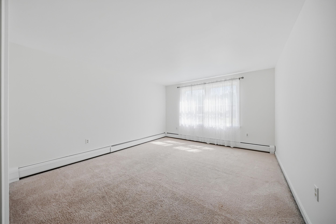
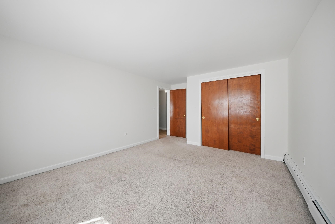
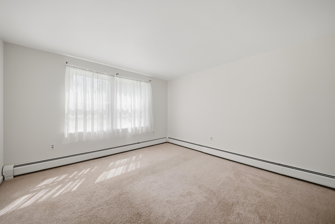
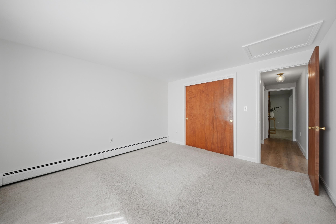
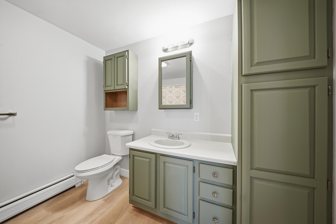
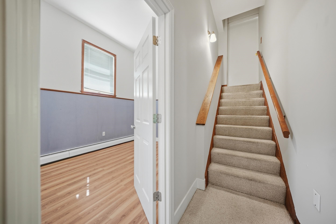
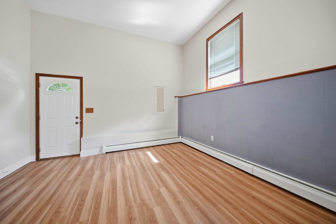
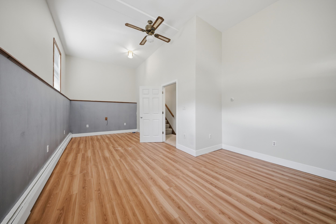
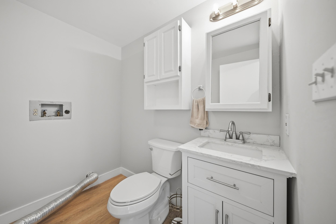
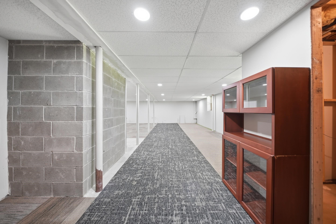
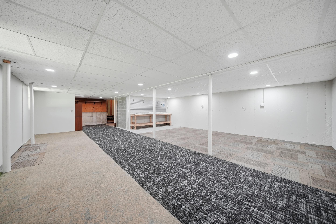
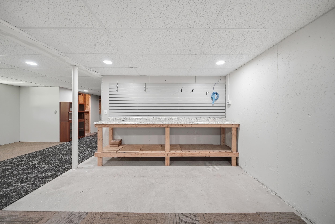
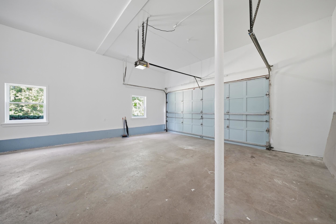
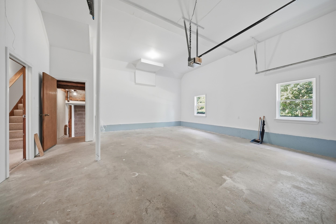
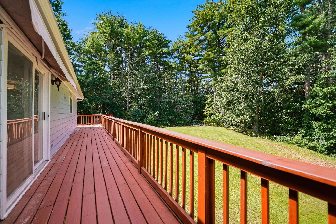
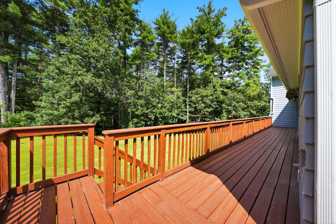
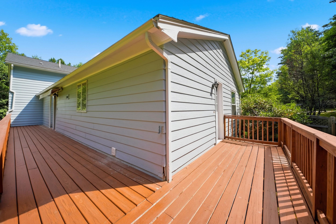
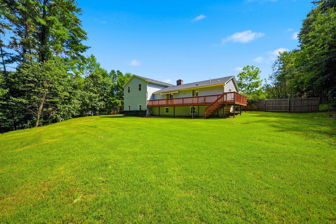
See how it lives
Get to know
the layout.
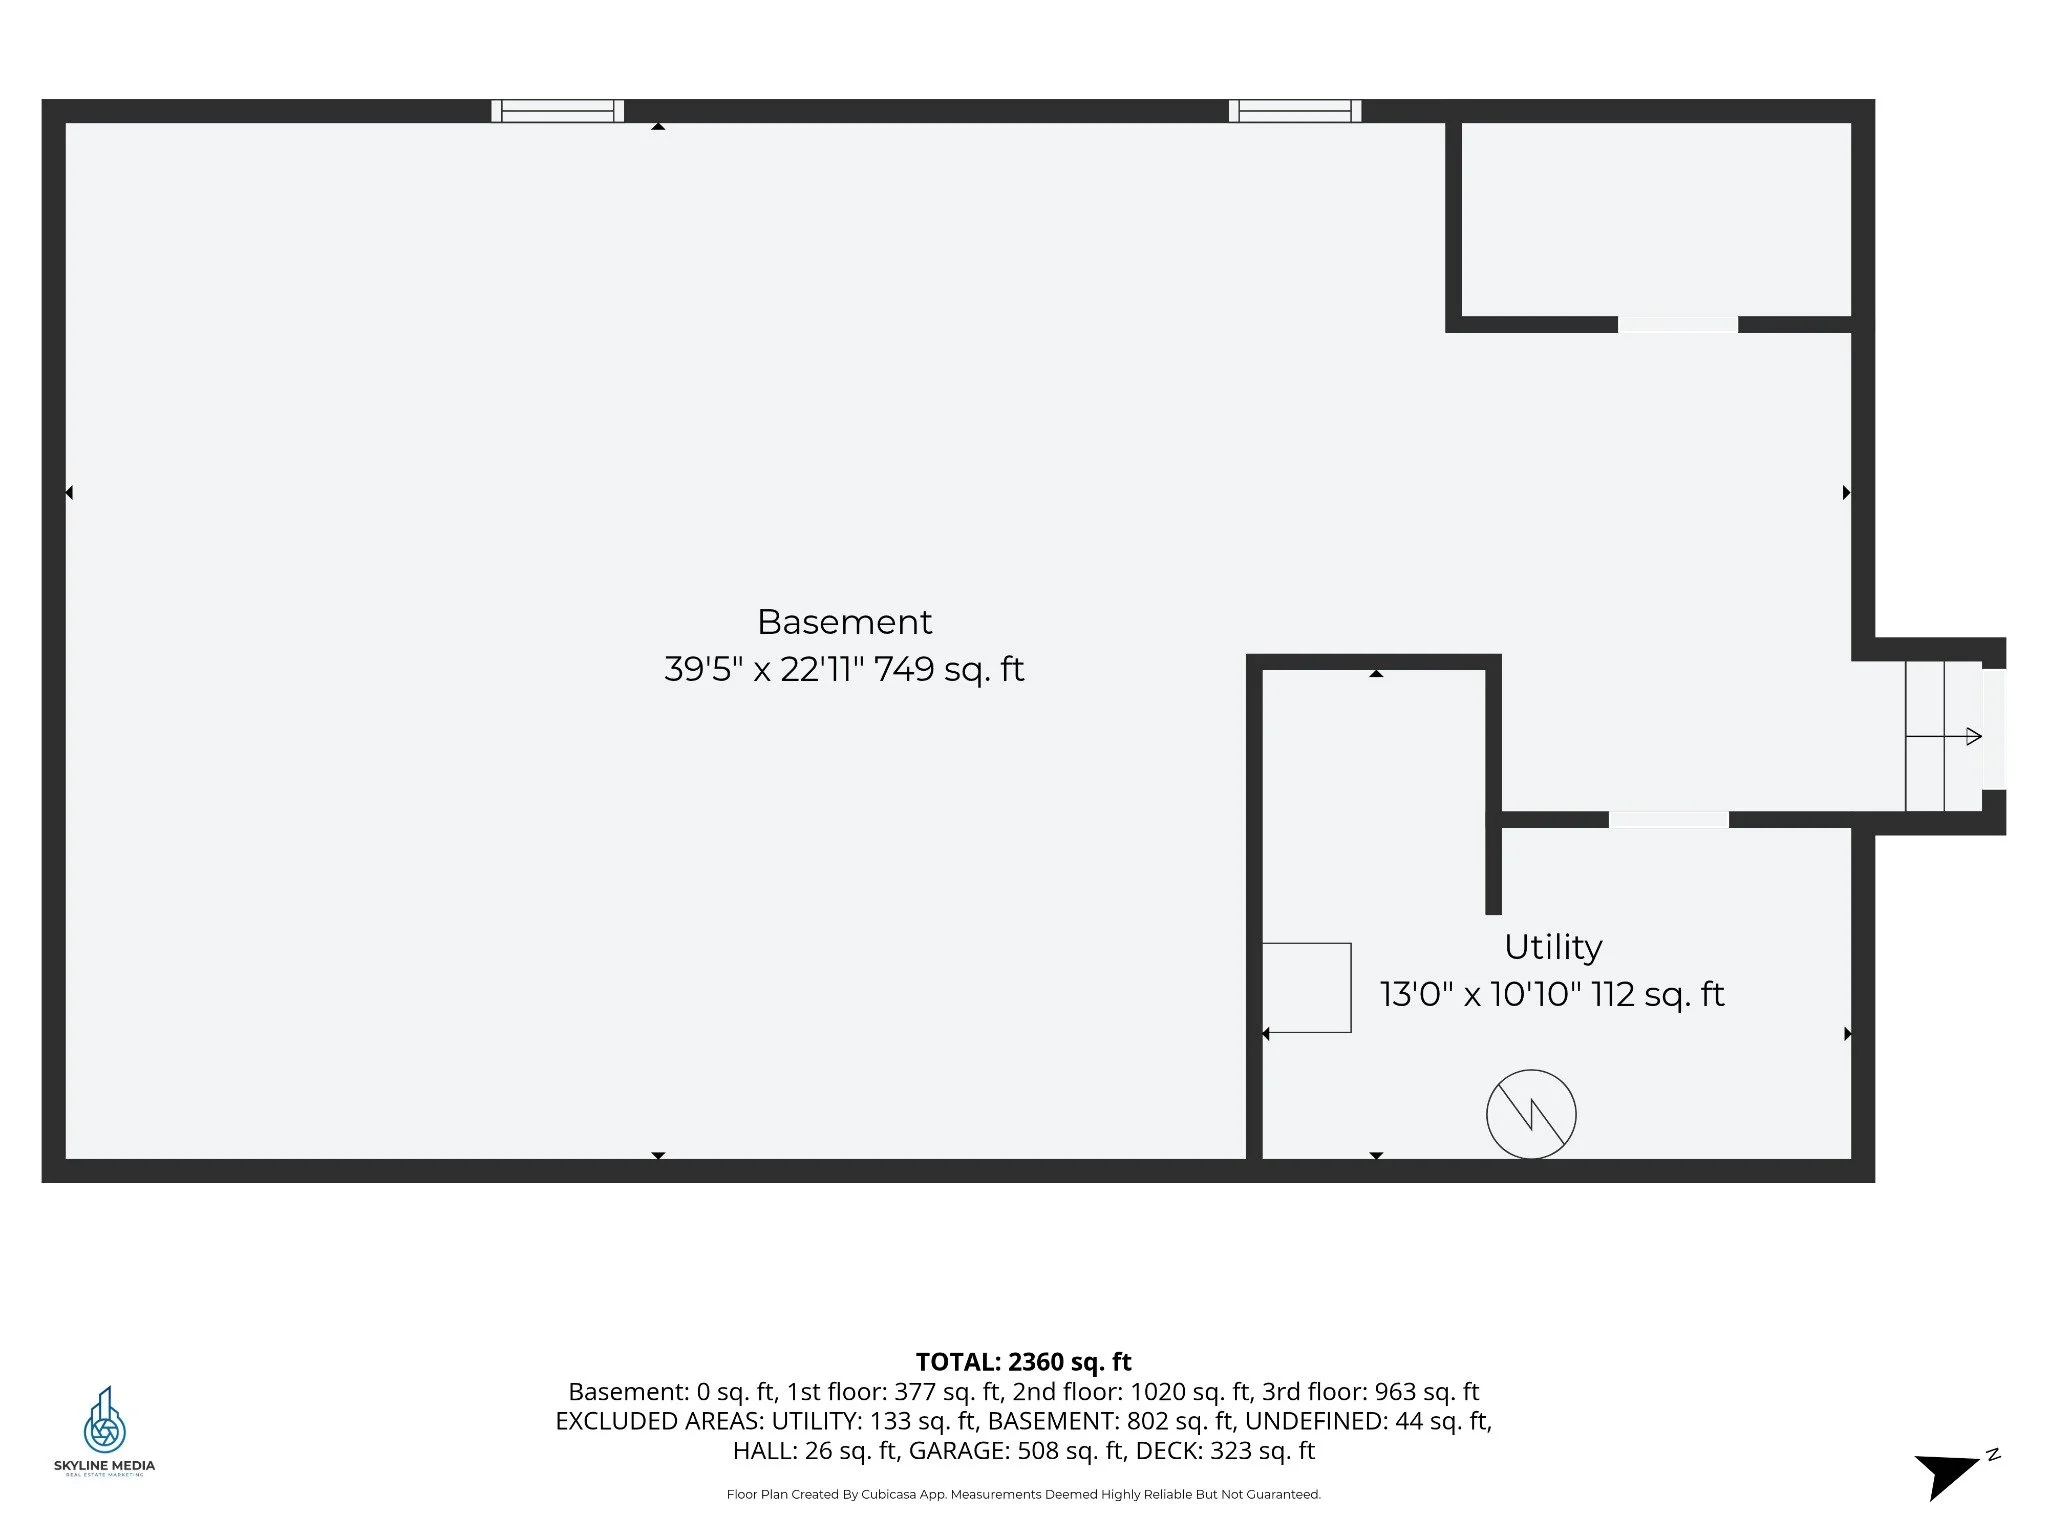
Explore all four levels, from the basement to the bedrooms. Select a plan to open the full-size image in a new tab.
Basement
Basement and utility room.
Open basement plan in a new tab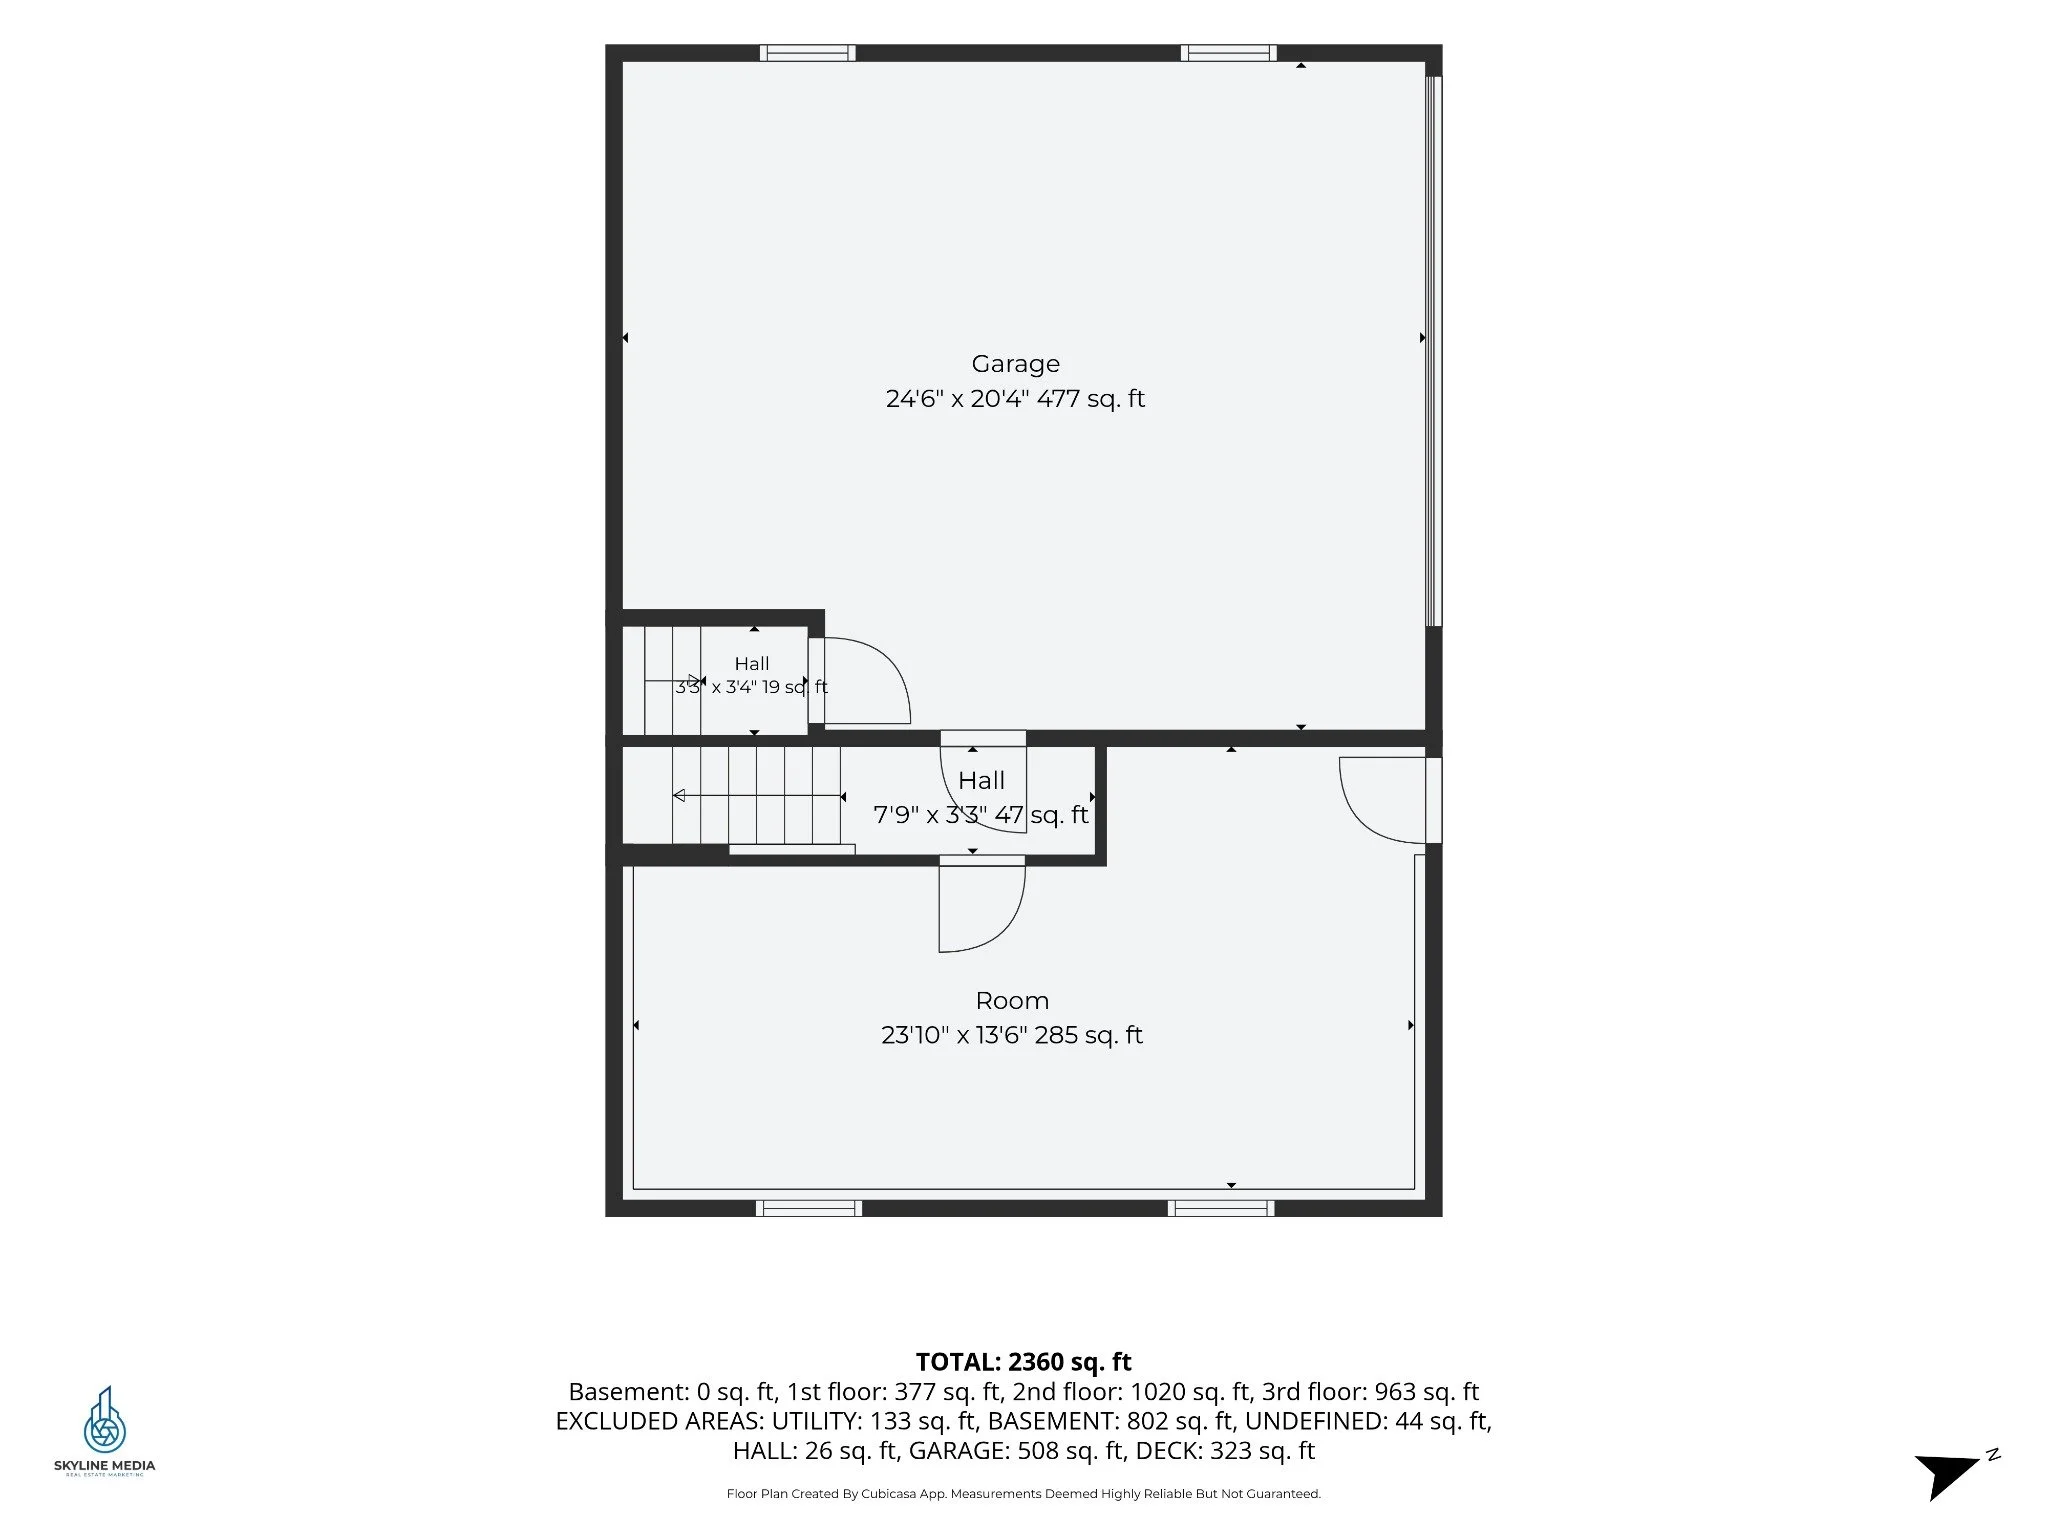
First floor
Garage, hallways, and lower-level room.
Open first floor plan in a new tab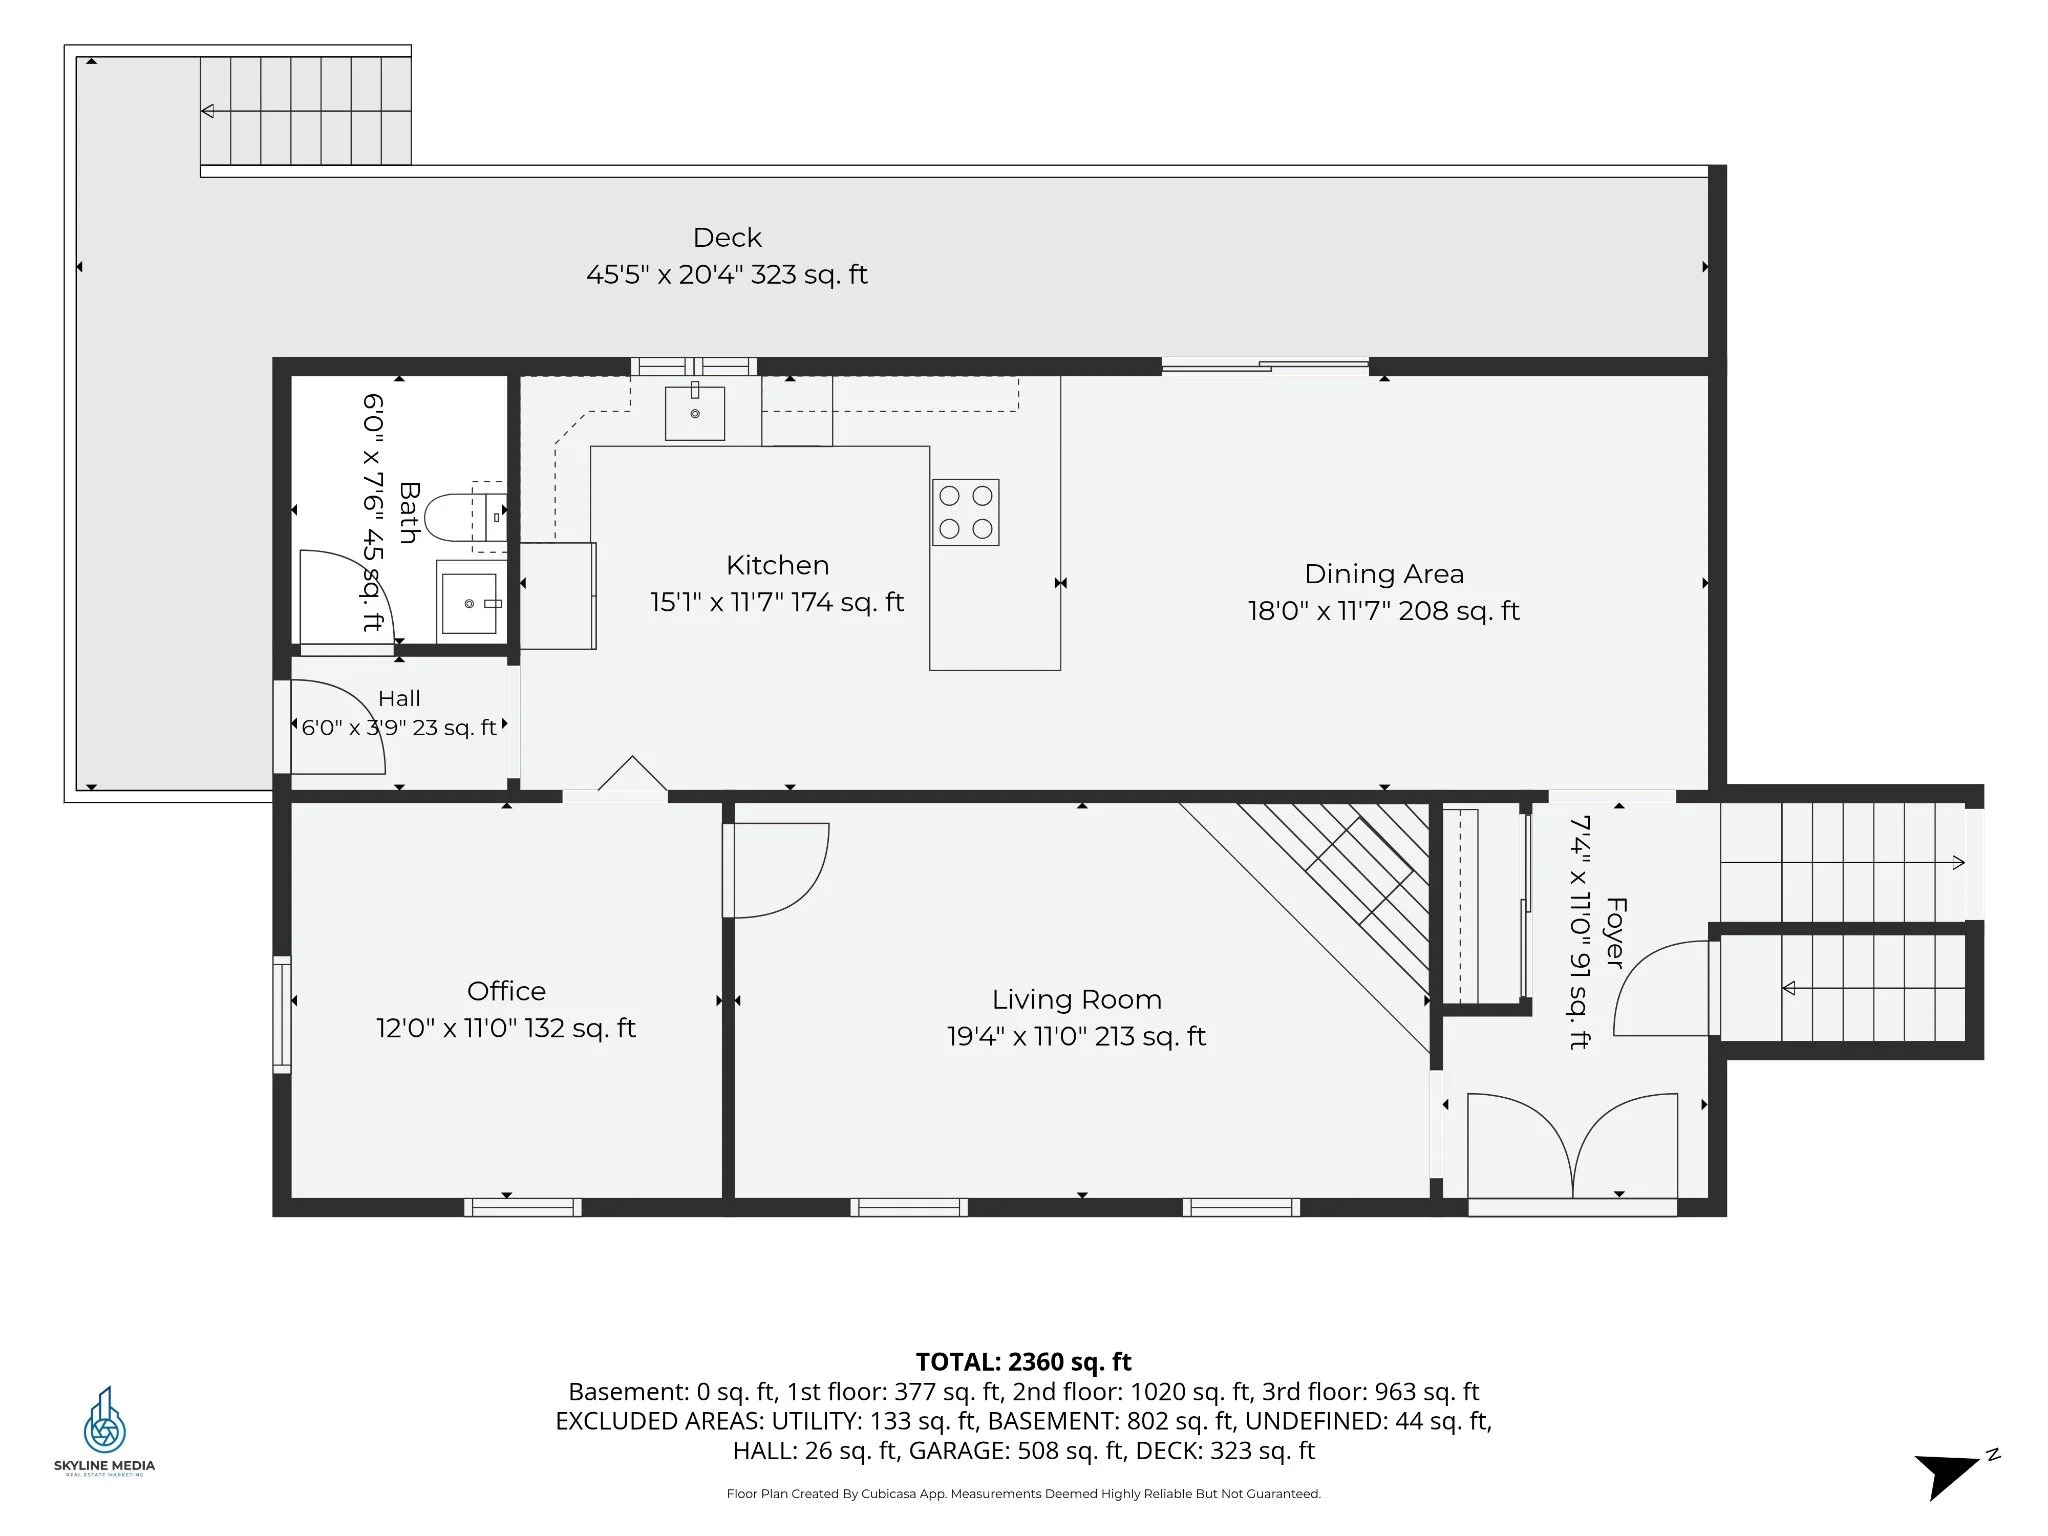
Second floor
Kitchen, dining area, living room, office, bath, and deck.
Open second floor plan in a new tab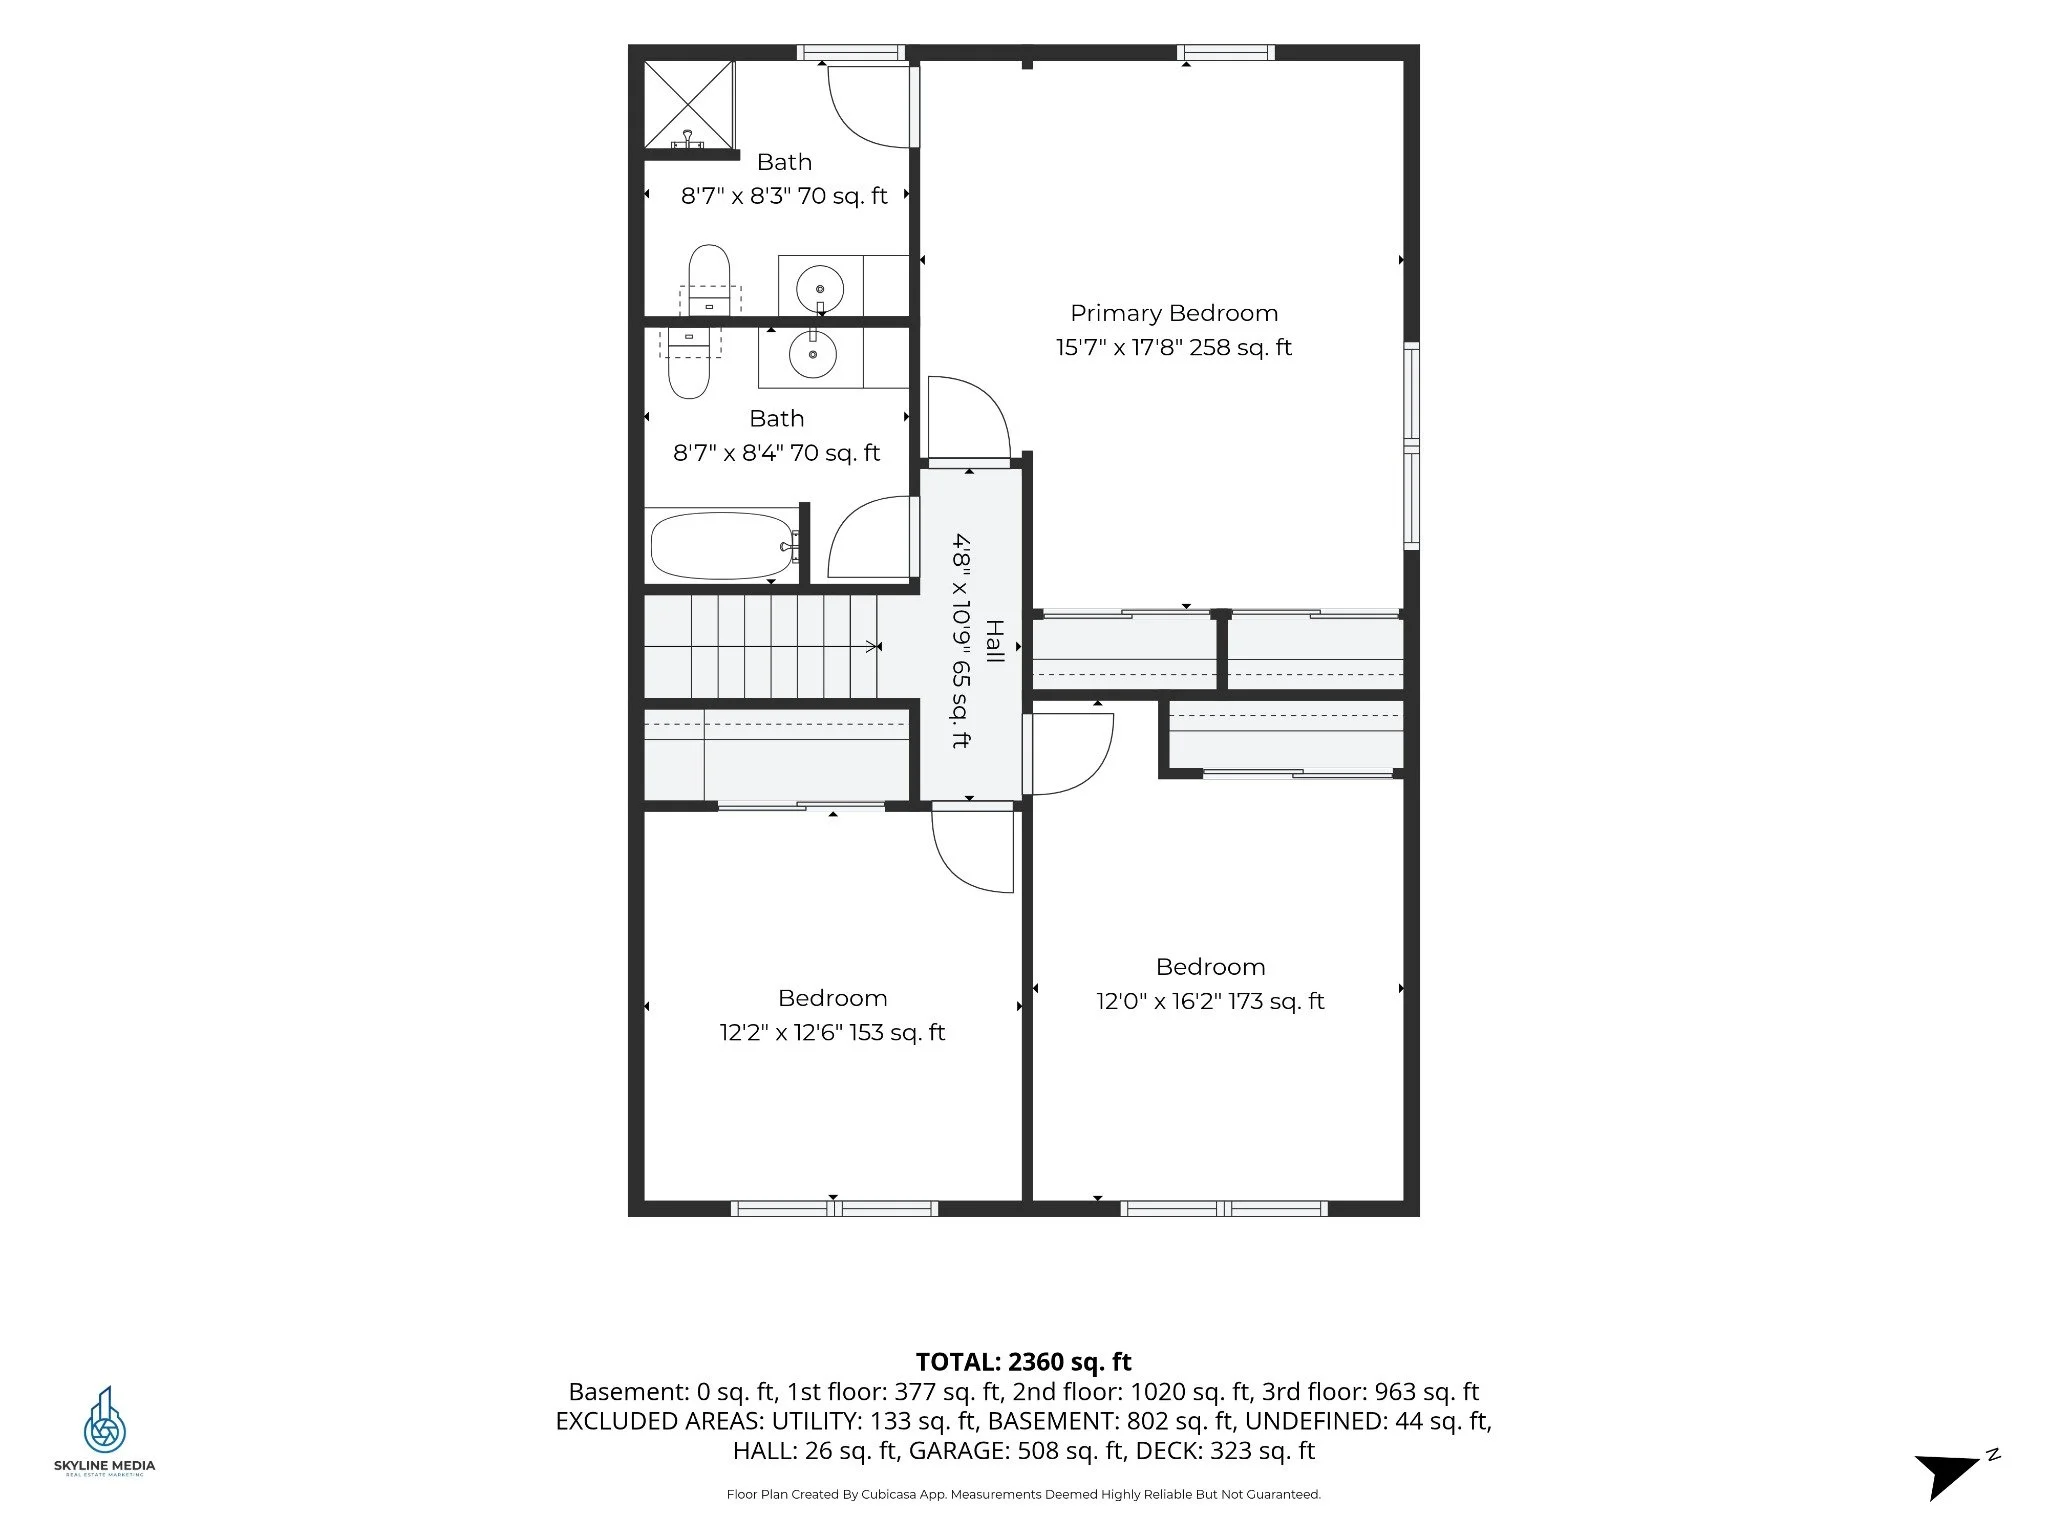
Third floor
Three bedrooms and two bathrooms.
Open third floor plan in a new tabFloor plans supplied by Jordan Tillery-Downs. Skyline Media / CubiCasa. Original measurement notes and credits are preserved in each image.
The floor plans report 2,360 sq. ft.; the brokerage listing reports 2,468 sq. ft. Measurements and area calculations are not guaranteed. Please confirm the square footage with Jordan.
Ask Jordan about the layoutThe practical details
The home
at a glance.
- Single-family home · Multi-level style
- 3 bedrooms · 1 full bath, 1 three-quarter bath, 1 half bath
- 2,468 sq. ft. of living area · 1.5-acre lot
- Built in 1985 · Two-car garage
- Oil-fired hot-water heat
- Private water and septic
- MLS 5107088 · Windham, NH 03087
Let’s look at the whole picture.
Photos and a video are a good beginning. A showing gives us time to consider the layout, the setting, and the questions that matter to your plans.
Information from Jordan’s PrimeMLS brokerage listing, checked October 14, 2026. Price and availability may change. Information is deemed reliable but not guaranteed; confirm property details before making decisions.
Could this be
your next chapter?
Find your perfect place to call home
Looking for a new place to call home? We're here to help make the journey smooth and simple. Together, we'll find the perfect spot that fits your lifestyle and budget — no worries, we've got you covered every step of the way!